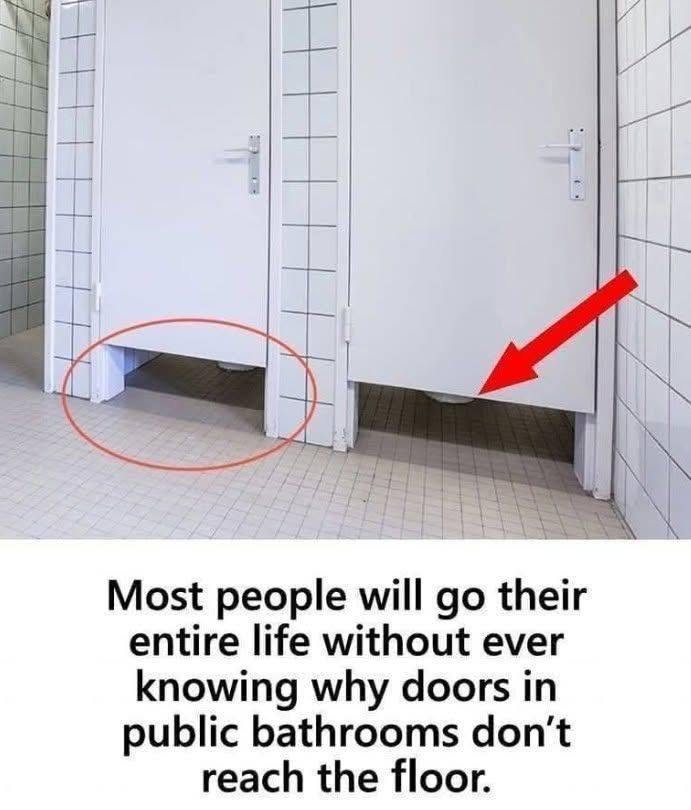
If you’ve ever used a public restroom, you’ve probably noticed that the stall doors usually stop well above the floor, leaving a noticeable gap underneath.
ADVERTISEMENT
While this design may seem strange, inconvenient, or even unnecessarily revealing, it is actually the result of several practical considerations involving safety, maintenance, cost, ventilation, and accessibility.
For someone accustomed to the privacy of a bathroom at home, the open space beneath a public restroom stall can seem like an odd architectural choice.
Yet in busy public facilities, restroom design has to accomplish more than simply creating a private place to use the facilities. It also has to account for cleaning, inspections, emergencies, construction, and the constant wear that comes with heavy public use.
Here’s why most public bathroom doors don’t reach the floor.
ADVERTISEMENT
1. They Improve Safety
One of the primary reasons for the gap is safety. If someone inside a stall experiences a medical emergency, such as fainting or becoming unconscious, the space beneath the door can provide an important visual clue that something is wrong.
A person outside the stall may be able to see that someone has fallen or is lying on the floor. Without that opening, it could be much more difficult to recognize an emergency quickly, especially if the person inside is unable to respond.
The open area can also make it easier for someone to provide assistance when a stall needs to be accessed during an emergency. Depending on the layout and circumstances, emergency responders or facility staff may have more options for reaching someone who needs help.
This does not mean the gap alone makes a restroom completely safe. Rather, it is one part of a broader design approach in which visibility and accessibility can matter when something goes wrong.
2. They Make Cleaning Easier
Public restrooms require frequent cleaning, especially in busy locations. Airports, schools, shopping centers, restaurants, office buildings, transportation facilities, and other high-traffic spaces can have a constant flow of users throughout the day.
Raised stall doors and partitions allow custodial staff to clean the floor more efficiently. Mops and other cleaning equipment can move underneath the partitions, making it possible to clean across much of the restroom without opening every stall individually.
This can save time during routine cleaning and make it easier to maintain the restroom throughout the day. When a facility has many stalls, even a small difference in how quickly floors can be cleaned can become significant over repeated cleaning cycles.
The open space also makes it easier to notice dirt, spills, or other problems underneath a stall. Instead of having to open every individual door to inspect the floor, staff can often see more of the surrounding area from outside.
3. They Improve Ventilation
The open space beneath the doors can also contribute to air circulation throughout the restroom.
Public bathrooms contain multiple potential sources of moisture and odor, so ventilation is an important consideration. Air needs to move through the space so that ventilation systems can work effectively.
Although the gap beneath a stall door is only one part of a restroom’s overall airflow system, an open stall design allows air to move more freely around and beneath the partitions.
Better circulation can help reduce the buildup of humidity and unpleasant odors. It can also support the overall ventilation strategy of the facility, particularly when combined with mechanical exhaust systems.
Ventilation is especially important in restrooms that experience frequent use. A completely enclosed stall can feel more confined, whereas a partially open design allows the restroom to function as a more connected space.
4. They Help Detect Problems
The gap beneath the door also gives facility staff a convenient way to notice problems inside a stall.
For example, a water leak or plumbing problem may cause water to spread across the floor. An open lower section makes it easier to notice water moving from underneath a partition before the problem becomes completely hidden.
The same visibility can help staff identify vandalism, damaged fixtures, or other maintenance issues. In a busy public building, being able to notice a problem quickly can make it easier to address it before it affects additional parts of the restroom.
The opening can also make it possible to determine whether a stall is occupied without repeatedly knocking on the door. Someone waiting outside can often see feet underneath the partition and immediately know that the stall is in use.
That simple feature can make a surprisingly noticeable difference in a busy restroom, where people are constantly entering and leaving stalls.
Read more on next page
5. They Reduce Construction Costs
Cost is another practical reason these designs remain common.
ADVERTISEMENT
Floor-to-ceiling restroom partitions require additional material and can involve more complicated installation. Taller structures may also require different support considerations because they extend much farther vertically than conventional partitions.
Standard partitions with an open space underneath can therefore be a more economical choice for facilities that need to install several stalls at once.
The difference becomes particularly relevant in large public buildings. A restroom with many stalls requires multiple doors, hinges, partitions, supports, and other components. Choosing a simpler and more standardized design can reduce both construction and maintenance expenses.
There is also a practical consideration after installation. Public restrooms experience substantial wear. Doors are opened and closed repeatedly, partitions can be bumped or damaged, and fixtures require regular attention.
ADVERTISEMENT
A design that is relatively straightforward to repair or replace can be attractive to facility managers.
6. They Can Discourage Misuse
Although privacy remains important, partially open stall designs may discourage activities unrelated to restroom use.
The visibility created by the gap can make a stall feel less completely isolated. This can be a consideration in facilities concerned about vandalism, smoking, or people occupying a stall for unusually long periods.
It is not accurate to say that an open gap prevents these behaviors entirely. Rather, the design can provide facility staff and other users with a little more awareness of what is happening in the restroom.
For architects and facility managers, restroom design often involves balancing several competing priorities. Maximum privacy is only one consideration. Safety, maintenance, durability, cost, airflow, accessibility, and the needs of a particular facility can all influence the final layout.
Privacy Is Still an Important Consideration
For many people, the biggest drawback of the traditional design is obvious: privacy.
The space underneath the door can make some users uncomfortable, particularly when they are accustomed to private bathrooms where the door extends all the way to the floor.
There is also the awkward possibility of making eye contact with another person through the gap, especially when someone is waiting outside the stall.
Even though the opening is generally positioned low enough to limit visibility, the experience can still feel less private than a fully enclosed bathroom.
This is one reason some modern restroom designs have moved toward taller partitions and doors. As expectations about privacy change, designers and facility owners have increasingly explored alternatives that provide greater enclosure.
Are All Public Bathroom Doors Like This?
No. Many modern offices, upscale restaurants, hotels, and some airports are installing full-height or nearly floor-to-ceiling partitions that provide greater privacy while still meeting safety and accessibility requirements.
These designs are becoming more common as user expectations evolve. A facility may decide that increased privacy is worth the additional construction and maintenance considerations involved with taller partitions.
There is therefore no single universal public-restroom design. The height of stall doors and partitions can vary depending on the age of the building, the type of facility, the available budget, architectural preferences, local requirements, and the priorities of the owner or operator.
Some restrooms may have relatively large openings beneath the doors, while others have much smaller gaps. Some newer facilities may use enclosed systems that look considerably more like the bathroom at home.
Why Aren’t Public Restrooms Designed Exactly Like Home Bathrooms?
A private home bathroom is designed primarily around the needs of a small number of people who use the space regularly. A public restroom has a completely different set of demands.
It may need to serve hundreds or even thousands of people over the course of a day. That means durability, cleaning efficiency, accessibility, safety, and maintenance become much more important considerations.
A public restroom also needs to remain functional when something goes wrong. A clogged fixture, spill, broken door, plumbing leak, or medical emergency may need to be identified and addressed quickly.
This is why features that might seem unusual from a residential perspective can make more sense in a commercial or public setting.
The Gap Is a Design Compromise
The simplest way to understand the space beneath a public restroom door is to think of it as a compromise.
A completely enclosed stall can provide greater privacy, but it may make cleaning, inspection, ventilation, and emergency access more complicated. A stall with an opening underneath sacrifices some privacy while offering practical advantages for facility operation.
Neither approach is perfect. Instead, restroom designers have to decide which combination of features best fits the building and the people who will use it.
That is why you may see very different restroom designs from one location to another. A crowded transportation hub may have different priorities from a boutique hotel, while an older school building may have a completely different setup from a recently renovated office.
Other Small Details Have Practical Purposes Too
Once you start looking at public restrooms from a design perspective, many other features begin to make more sense.
The placement of fixtures, the materials used for partitions, the type of flooring, ventilation systems, handwashing stations, and the arrangement of stalls are all influenced by the need to handle frequent use and regular maintenance.
Public facilities are essentially designed around repetition. Doors will be opened thousands of times, floors will need constant cleaning, plumbing fixtures will be used repeatedly, and surfaces will have to withstand regular contact.
That means a design that seems slightly unusual to an individual user may have been selected because it performs reliably over a much larger number of daily interactions.
Why the Design Has Survived for So Long
The traditional stall design has remained common because it addresses several practical problems at the same time.
ADVERTISEMENT
The gap can contribute to easier floor cleaning, provide some visibility during emergencies, support airflow, make maintenance problems easier to notice, and reduce the amount of material required for construction.
It can also provide facility staff with greater awareness of what is happening in the restroom.
None of these factors alone necessarily explains every restroom design. However, together they help explain why the open-bottom stall remains familiar in public facilities.
At the same time, changing expectations about privacy are encouraging some building owners to choose more enclosed alternatives. Modern restroom design is therefore increasingly about finding a balance between operational practicality and user comfort.
ADVERTISEMENT
Does the Gap Mean the Stall Is Less Private?
Compared with a fully enclosed room, a traditional public restroom stall does provide less visual separation. The opening underneath the door is one of several features that can make users feel more exposed.
However, the purpose of the opening is not simply to reduce privacy. It is part of a broader design approach intended to make a high-use public facility easier to operate and maintain.
Whether that trade-off feels worthwhile is largely a matter of personal preference. Some people barely notice the gap, while others strongly prefer the privacy provided by taller partitions.
What About Full-Height Bathroom Stalls?
Full-height or nearly full-height restroom partitions address one of the most obvious complaints about traditional stalls: limited privacy.
They can create a more enclosed experience and reduce the visibility associated with large openings. For users who feel uncomfortable with conventional partitions, this can make a noticeable difference.
However, a more enclosed design does not automatically eliminate every practical consideration involved in public restroom construction. Cleaning, ventilation, emergency access, durability, accessibility, and cost still have to be considered.
That is why different facilities continue to choose different approaches rather than universally adopting one type of stall.
Frequently Asked Questions
Why do bathroom stall doors have a gap at the bottom?
The gap can serve several practical purposes, including helping with safety, cleaning, ventilation, maintenance, and construction costs.
It can also make it easier to see whether a stall is occupied or whether there is an obvious problem inside.
Does the gap help with emergencies?
It can. If someone becomes unconscious or experiences another emergency inside a stall, the opening may make it easier for people outside to notice that something is wrong and may provide additional access options for assistance.
Does the gap make cleaning easier?
Yes. Raised doors and partitions allow custodial staff to clean beneath them without needing to open every stall. This is particularly useful in busy public facilities that require frequent cleaning.
Does the gap improve ventilation?
The open space can contribute to air movement throughout the restroom. It works alongside the building’s broader ventilation system rather than serving as the only source of airflow.
Why don’t all public bathrooms use the same design?
Restroom layouts vary because facilities have different budgets, building designs, maintenance requirements, privacy expectations, and operational priorities. Older buildings may also retain designs that were installed decades ago.
Are full-height restroom doors becoming more common?
They are used in some modern offices, hotels, restaurants, airports, and other facilities. These designs can provide greater privacy, although they also involve different construction and maintenance considerations.
The Bottom Line
The gap beneath public restroom doors is not simply a design flaw or an arbitrary architectural decision. It reflects a collection of practical considerations that have influenced public restroom design for many years.
The opening can help make emergencies easier to notice, simplify cleaning, encourage air circulation, make certain maintenance problems more visible, reduce construction costs, and give facility staff greater awareness of what is happening inside the restroom.
At the same time, the design has an obvious disadvantage: many people would prefer more privacy. That is why some newer facilities are choosing taller or nearly floor-to-ceiling partitions.
Ultimately, public restroom design is about balancing several needs at once. The next time you notice that familiar gap beneath a bathroom stall door, you may see it a little differently.
What looks like an odd inconvenience is actually one small part of a larger system designed around safety, maintenance, cost, ventilation, and the realities of keeping a busy public facility functioning.
